





Course / Program
Admissions Open / داخلے جاری ہیں
Auto cad Architectural Drafts Man Course
Views: 👁️ 21
Tuition / Course Fee (PKR) / کورس فیس
PKR 25,000.00
PKR 50,000.00
50% OFF
/ Full Course Fee / مکمل کورس فیس
Learn Architectural Drafting and AutoCAD from an experienced professional with 12+ years of practical experience in Saudi Arabia (KSA), working with real-world architectural and construction projects.
📋 Course / Program Specifications & Details
Course Duration / دورانیہ
3 Month
Class Shift & Timings / کلاس کے اوقات
10am to 12 pm
Eligibility / Minimum Qualification / اہلیت
Matric
Batch Start Date / آغاز کی تاریخ
10 Of Every Month
Direct Contact & Inquiry / رابطہ کریں
📚
⚡ Direct Inquiries
✓ 100% Free
Connect & Get Information
🔒 Direct inquiry delivered securely to verified owner • 100% Free
Course / Program Overview & Details
What You Will Learn
Key competencies & hands-on practical skills gained in this course
Professional AutoCAD from beginner to advanced level
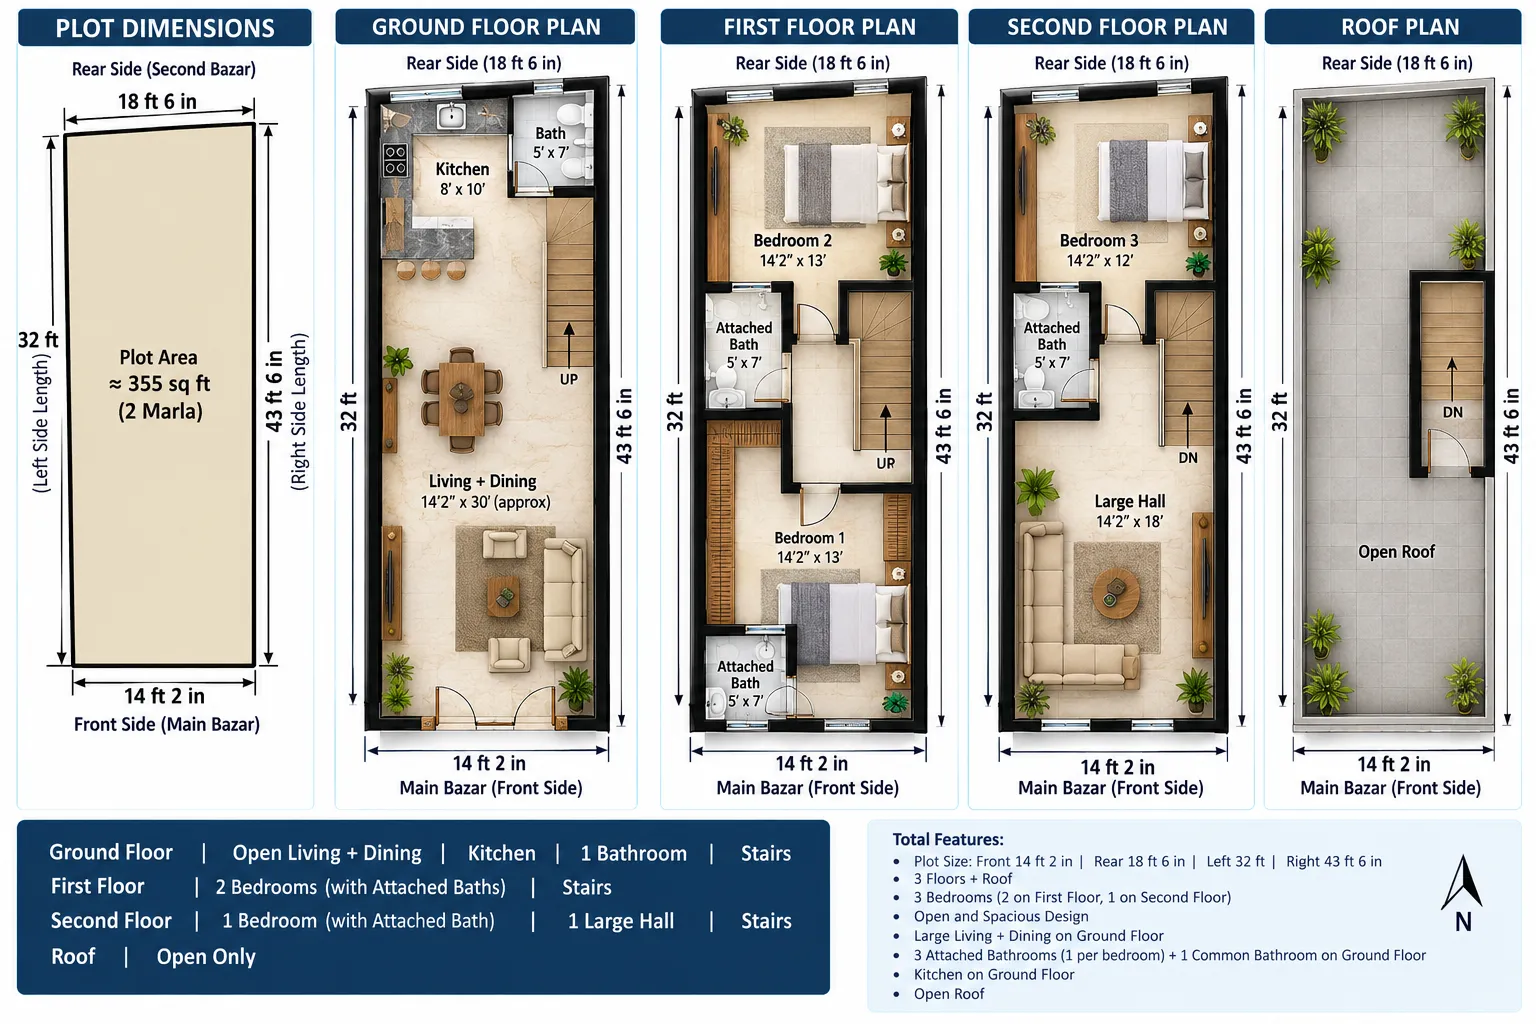
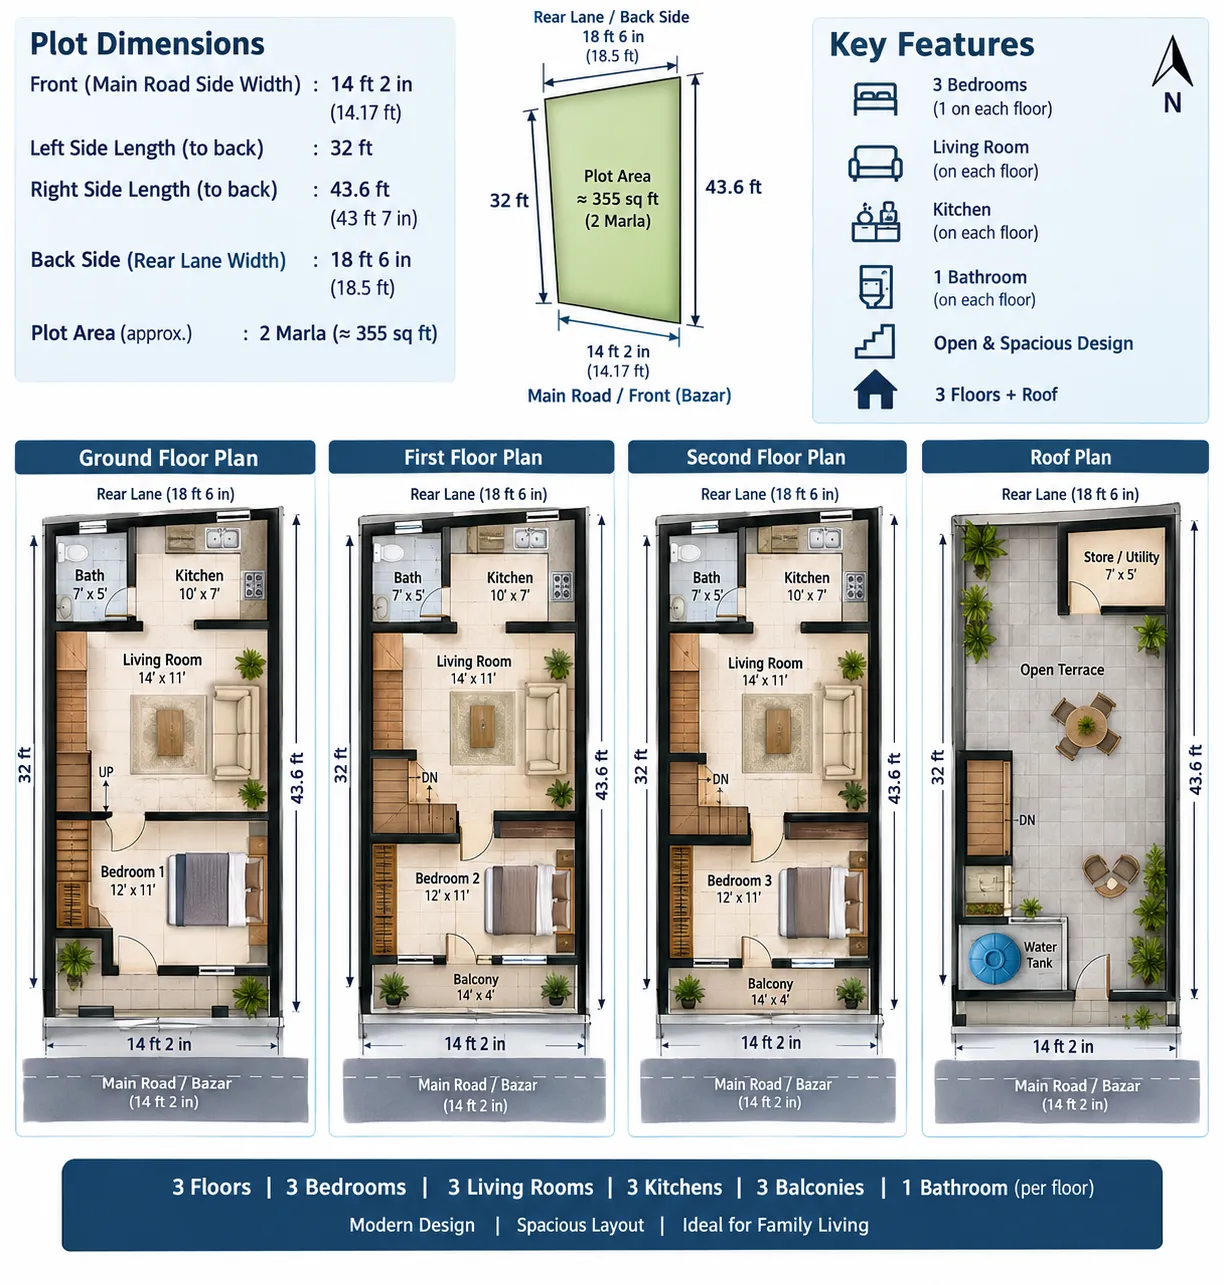
Architectural floor plans and detailed drawings
Elevations, sections and construction details
Working drawings and professional drafting standards
Practical architectural documentation
Understanding drawings used in real construction projects
Saudi Arabia (KSA) and Dubai/UAE project drafting standards and workflows
How professional architectural projects are developed from drawings to complete working documentation
Course Overview & Scope
### Architectural Draftsman & AutoCAD Training — 12+ Years KSA Project Experience
Learn Architectural Drafting and AutoCAD from an experienced professional with **12+ years of practical experience in Saudi Arabia (KSA)**, working with real-world architectural and construction projects.
This is **not just an AutoCAD course**. You will learn how professional architectural drawings are prepared for **Saudi Arabia and Dubai/UAE international-standard projects**, giving you practical knowledge that goes beyond basic software operation.
### What You Will Learn
* Professional AutoCAD from beginner to advanced level
* Architectural floor plans and detailed drawings
* Elevations, sections and construction details
* Working drawings and professional drafting standards
* Practical architectural documentation
* Understanding drawings used in real construction projects
* Saudi Arabia (KSA) and Dubai/UAE project drafting standards and workflows
* How professional architectural projects are developed from drawings to complete working documentation
* Industry-oriented drafting techniques used in international projects
### Why This Course Is Different
You will not simply learn **how to operate AutoCAD**. You will learn **how AutoCAD is used professionally to produce real architectural project drawings**.
The training is based on practical experience gained through **12+ years of work in the KSA market**, with a focus on the standards, drawing practices and workflow expected in professional Gulf-region projects.
By the end of the course, you will have practical project-based skills and a stronger understanding of professional architectural drafting, helping you prepare for opportunities in **Pakistan, Saudi Arabia, Dubai and the wider Gulf market**.
**Build skills through real project-based training — not just software lessons.**
More Courses & Programs from this Business

eBay Dropshipping Course
Course / Program
PKR 15,000
👁️ 52

Amazon Dropshipping Course
Course / Program
PKR 20,000
👁️ 54